
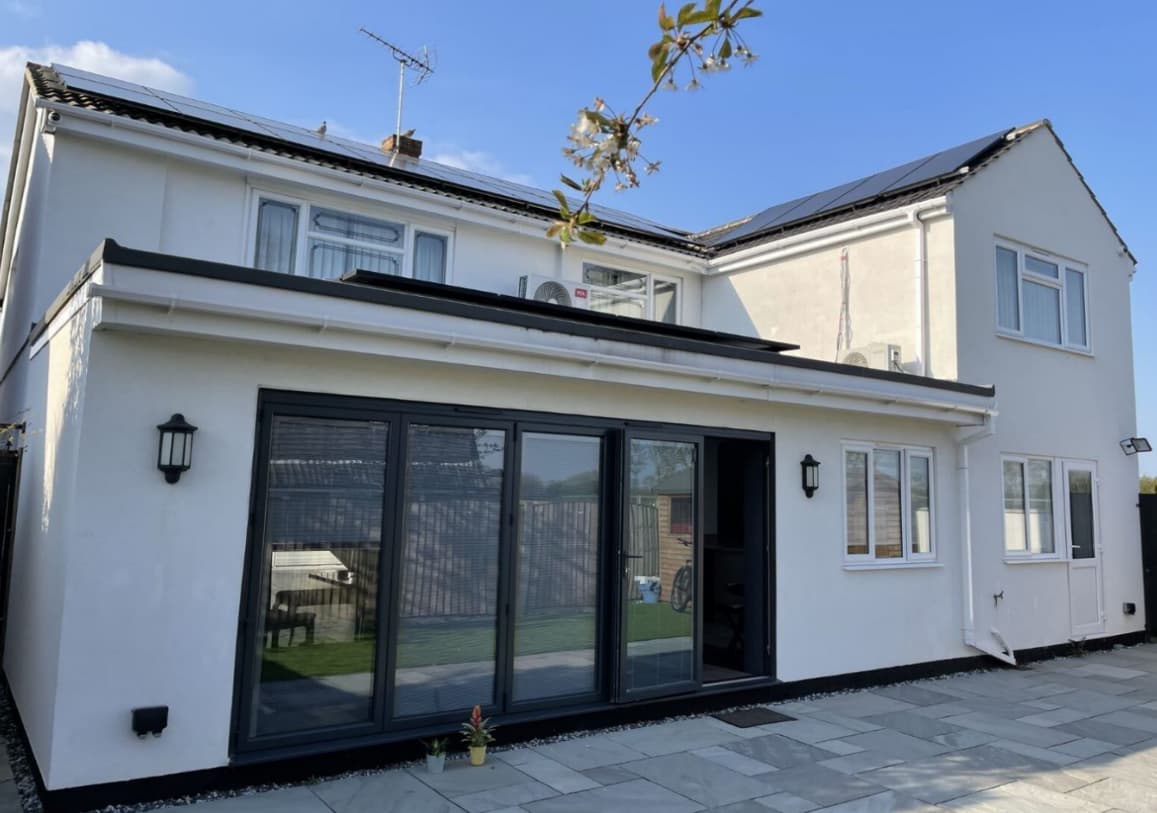
Two-storey extension — North London
A combined ground and first floor rear extension, adding a larger kitchen-dining area below and a principal bedroom suite above.
Portfolio
Extensions, loft conversions, new builds and renovations delivered across London and the surrounding boroughs.
Rear & wrap-around extensions
A combined ground and first floor rear extension, adding a larger kitchen-dining area below and a principal bedroom suite above.
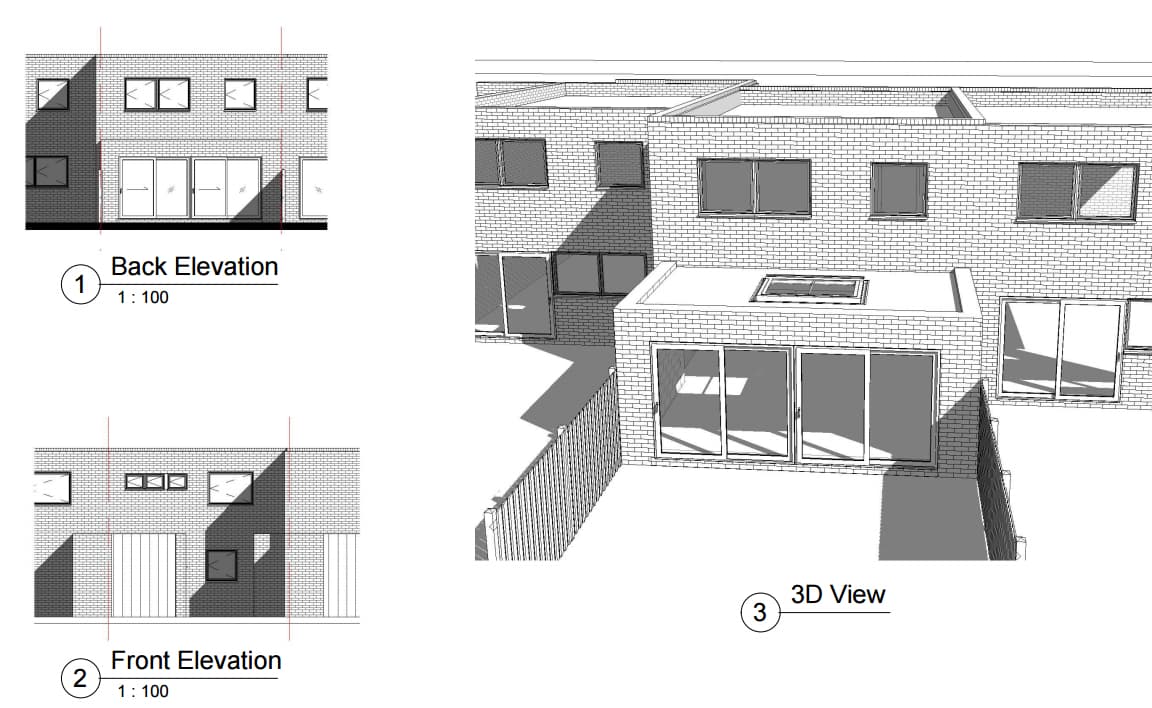
A clean, modern flat-roof rear extension with a large rooflight and full-height sliding doors onto the garden.
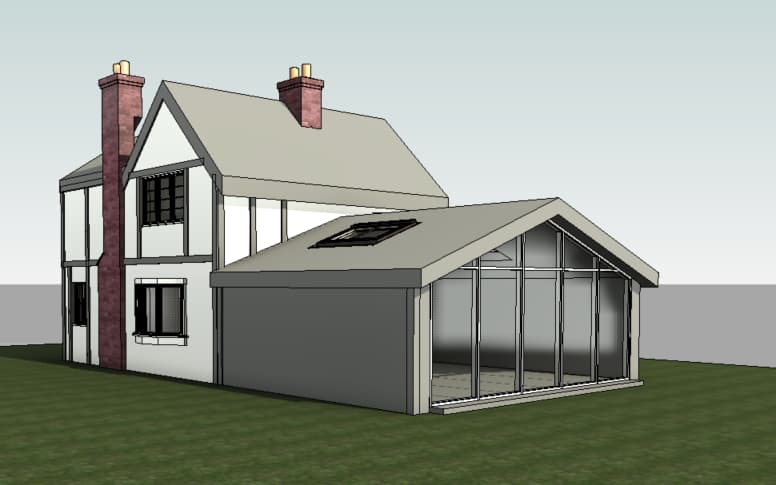
A 6-metre rear extension under a pitched roof, sensitively designed to match the character of the existing home.
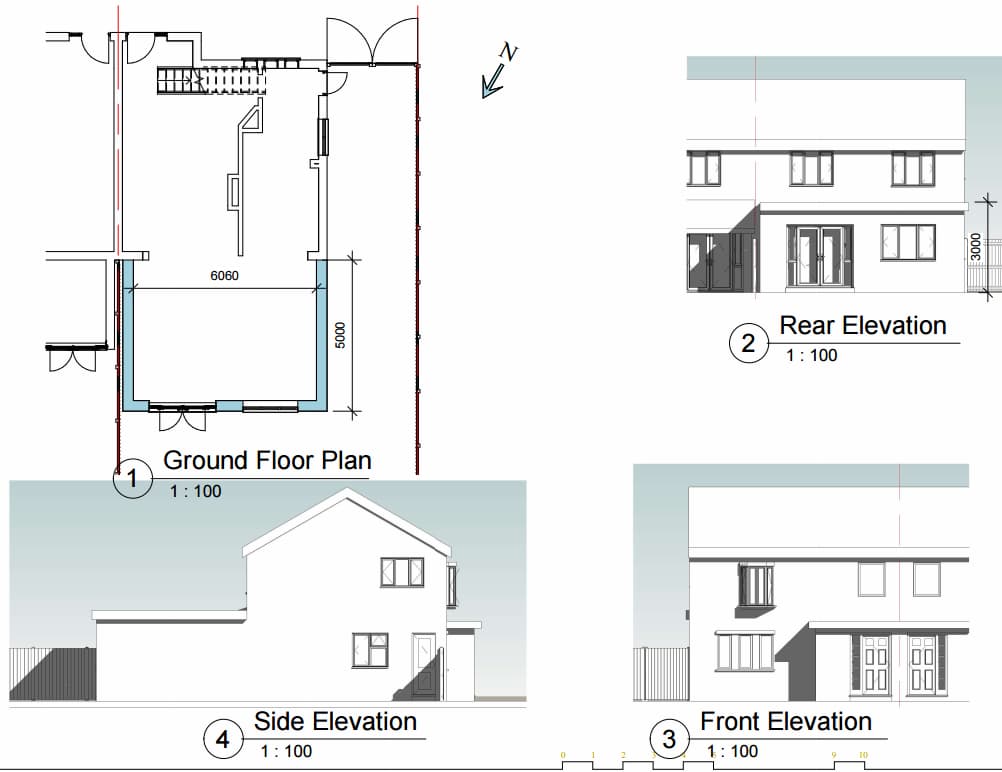
A generous single-storey rear extension creating an open-plan kitchen and family room with a strong connection to the garden.
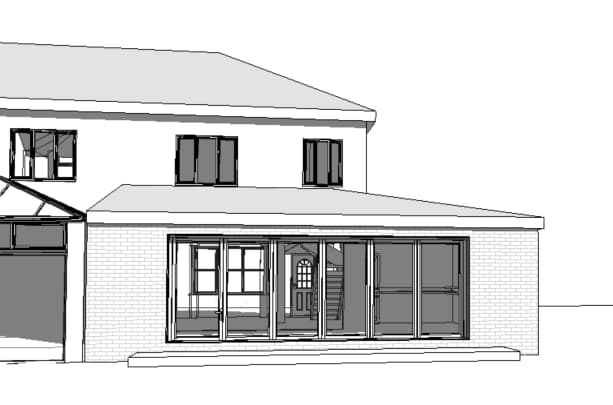
A rear extension with full-width sliding doors that fold back to dissolve the wall between kitchen and garden in summer.
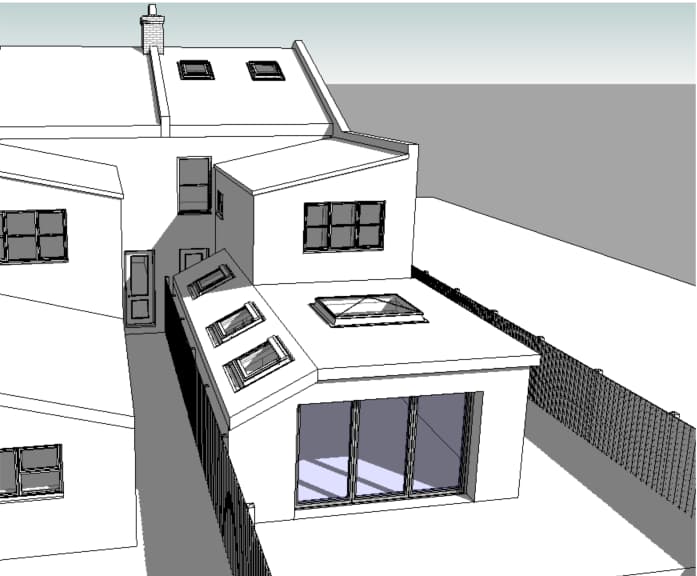
A single-storey rear extension lit from above by a generous central rooflight — perfect for a terrace home where side light is limited.
A side-return extension creating a wider kitchen and dining area for this Victorian terraced house.
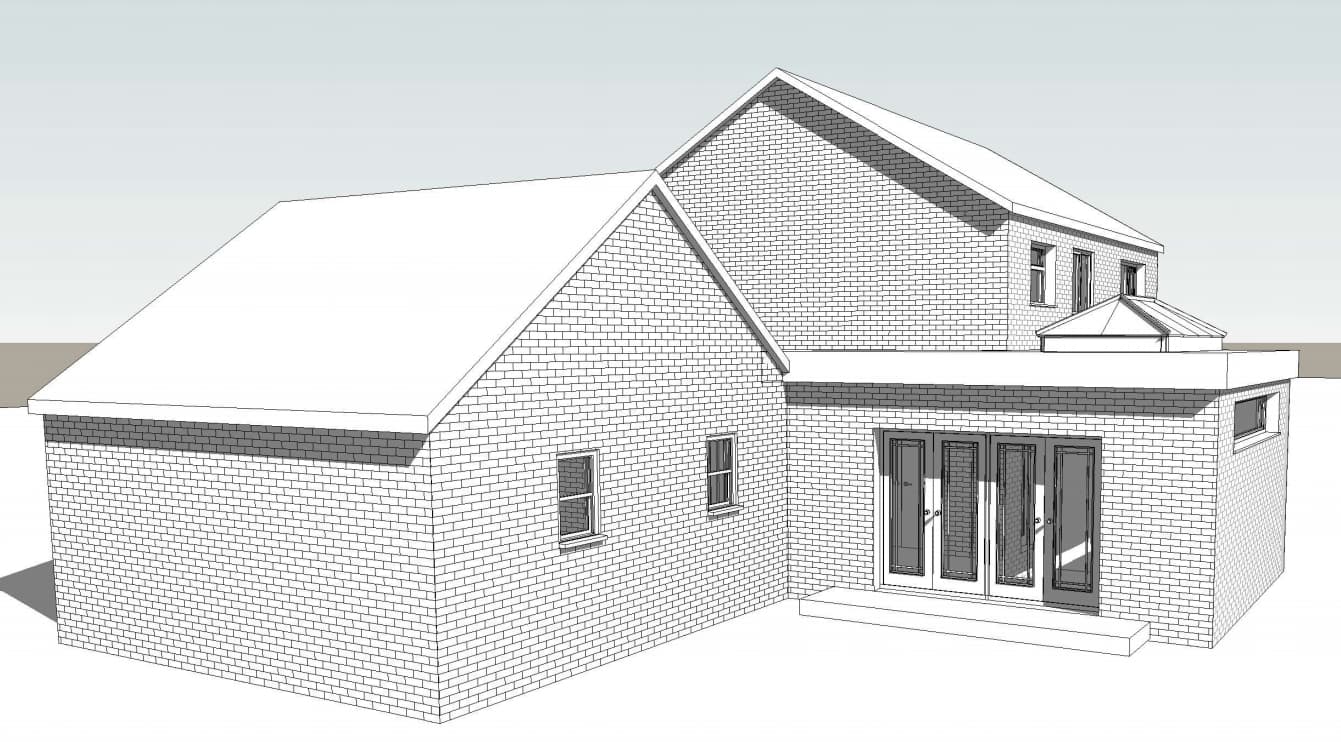
A combined rear and side-infill extension giving the ground floor a continuous open-plan kitchen, dining and living space.
Garage conversion combined with a modest rear extension to add a utility, study and bigger kitchen.
Loft conversions
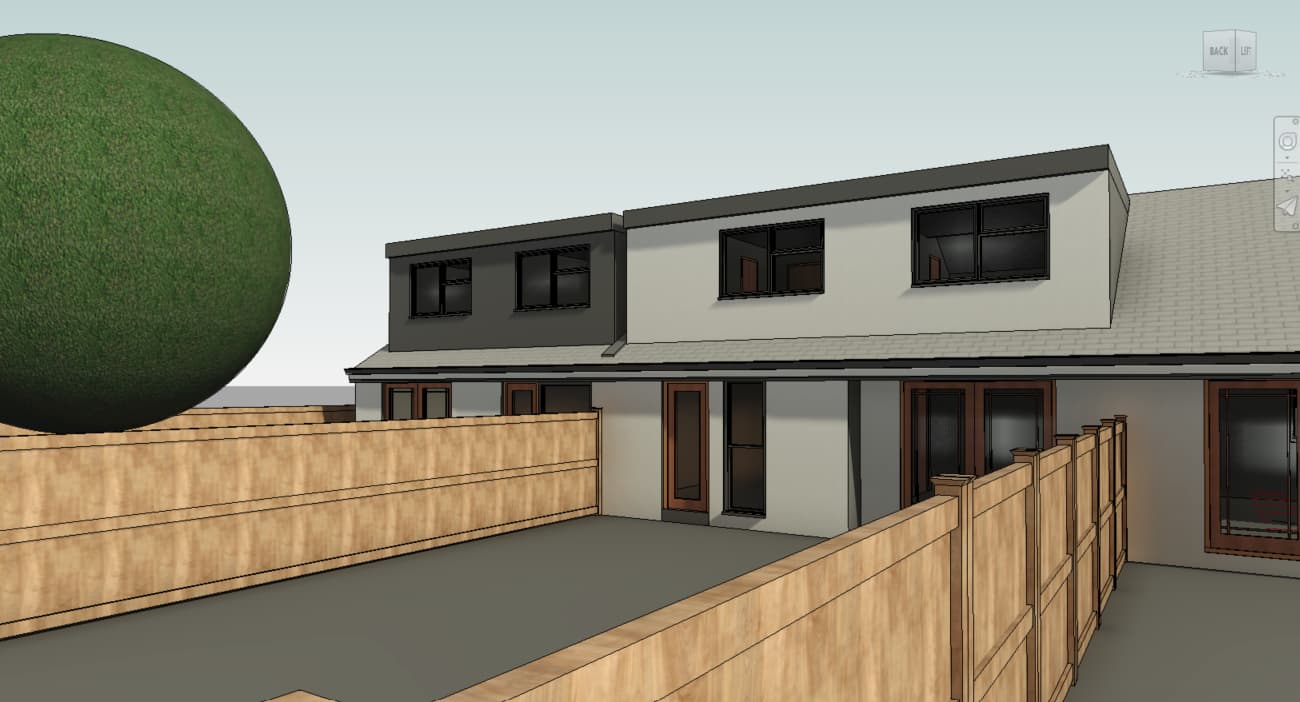
A full-width double dormer conversion adding two double bedrooms and a shared bathroom to a semi-detached home.
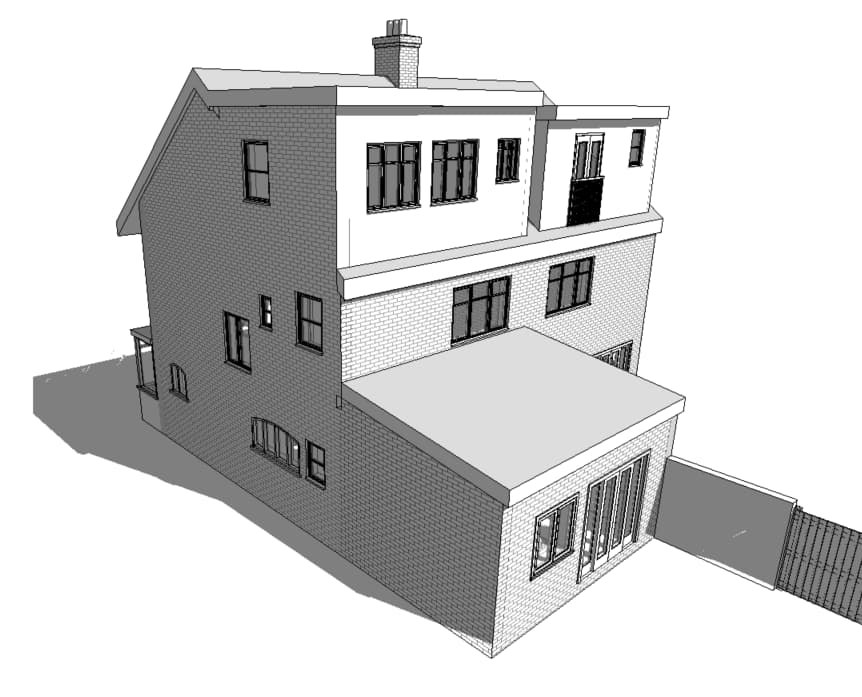
A rear dormer conversion creating a generous master bedroom with ensuite, preserving the street-facing roofline.
.jpg)
Rear dormer loft conversion with matching cladding and two rooflights to the front to bring light deep into the plan.
A loft conversion paired with a new front porch, reworking the entrance while adding a bedroom and study under the roof.
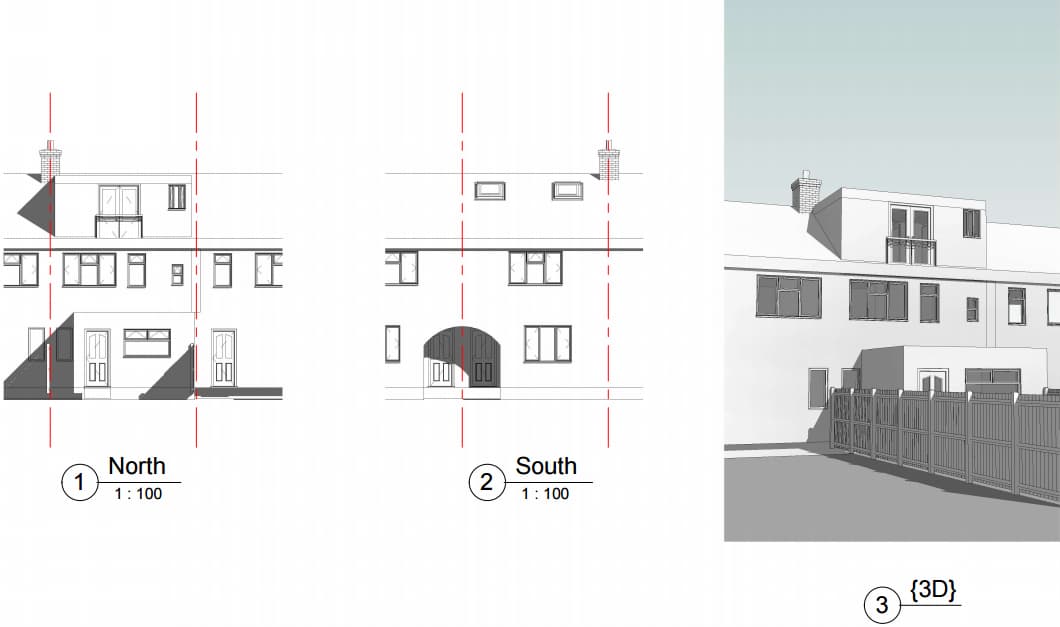
A family home extended both upwards and outwards — a dormer loft and a rear extension delivered as a single project.
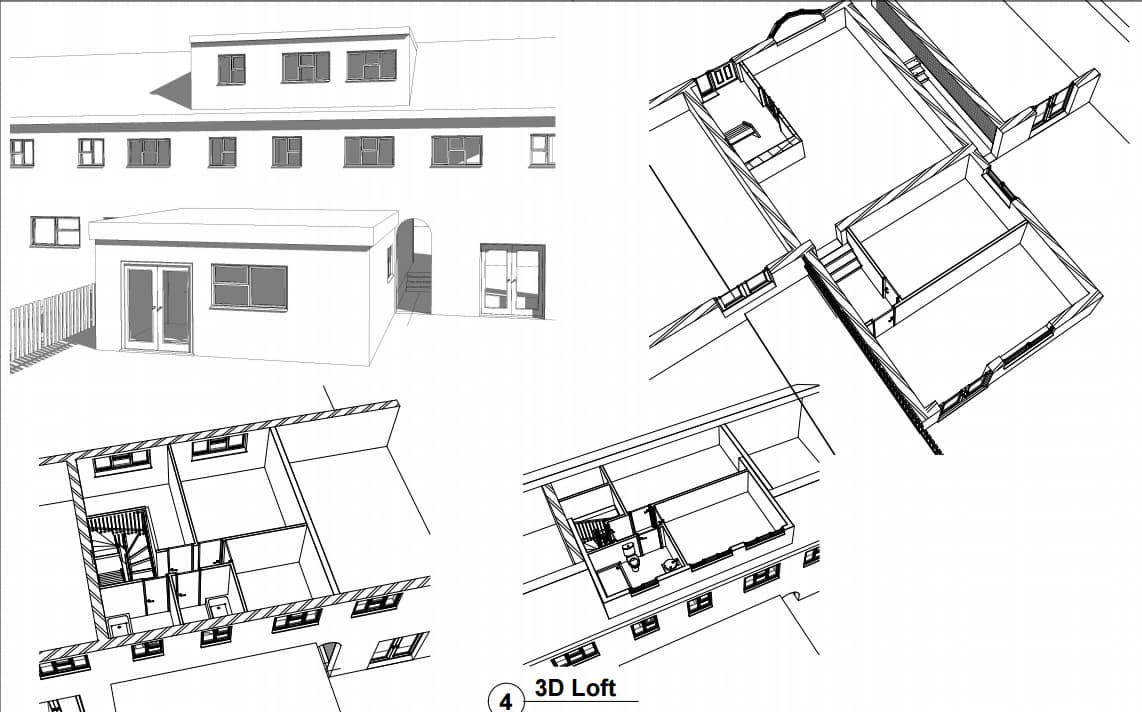
New loft plus rear extension reorganising this Edwardian terrace around a central kitchen-dining room and a new principal suite.
Whole-home works
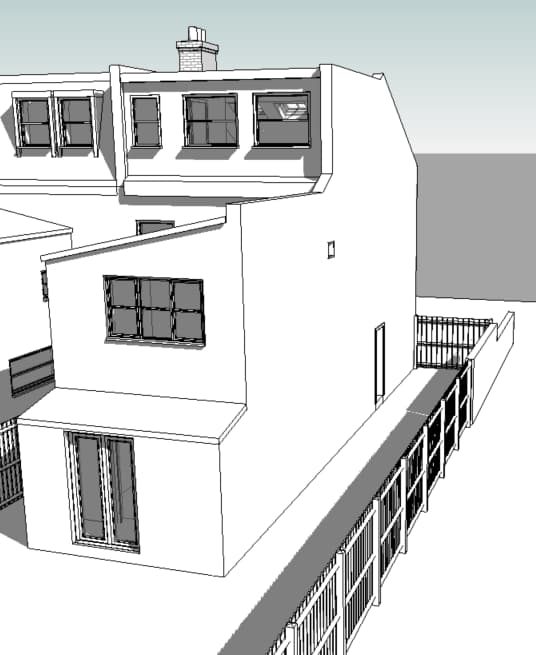
A three-level project combining ground-floor rear extension, first-floor rear extension and a loft conversion.
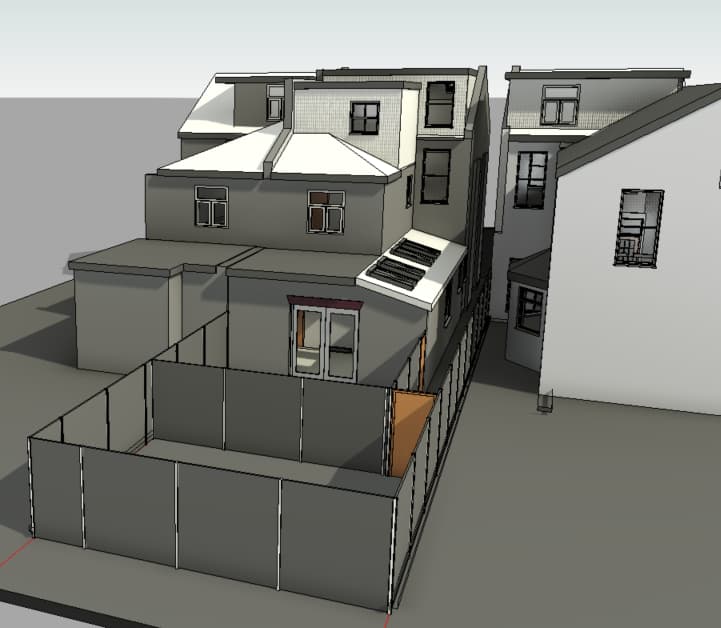
Rear, side-return and loft extensions combined to reinvent the whole home without changing its footprint on the street.
A loft conversion combined with a rear extension and full internal refurbishment — a complete reset for this family home.
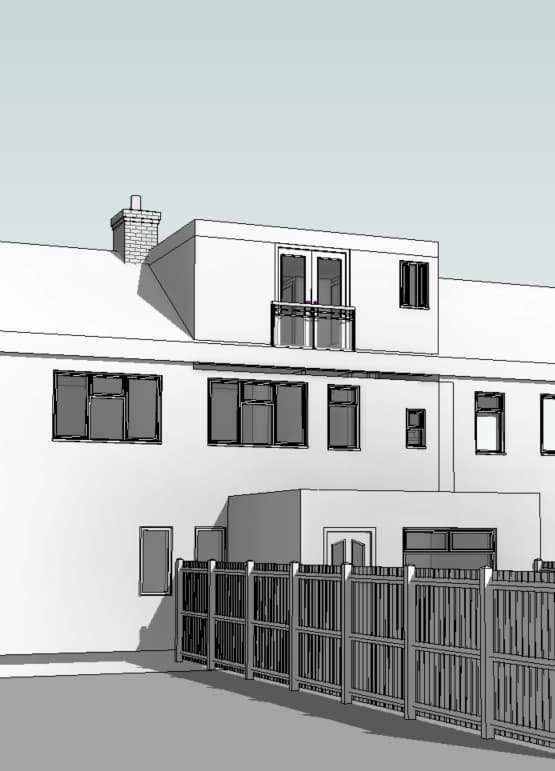
A simple rear extension paired with a loft conversion, delivered as one planning application to streamline the process.
New builds & design studies
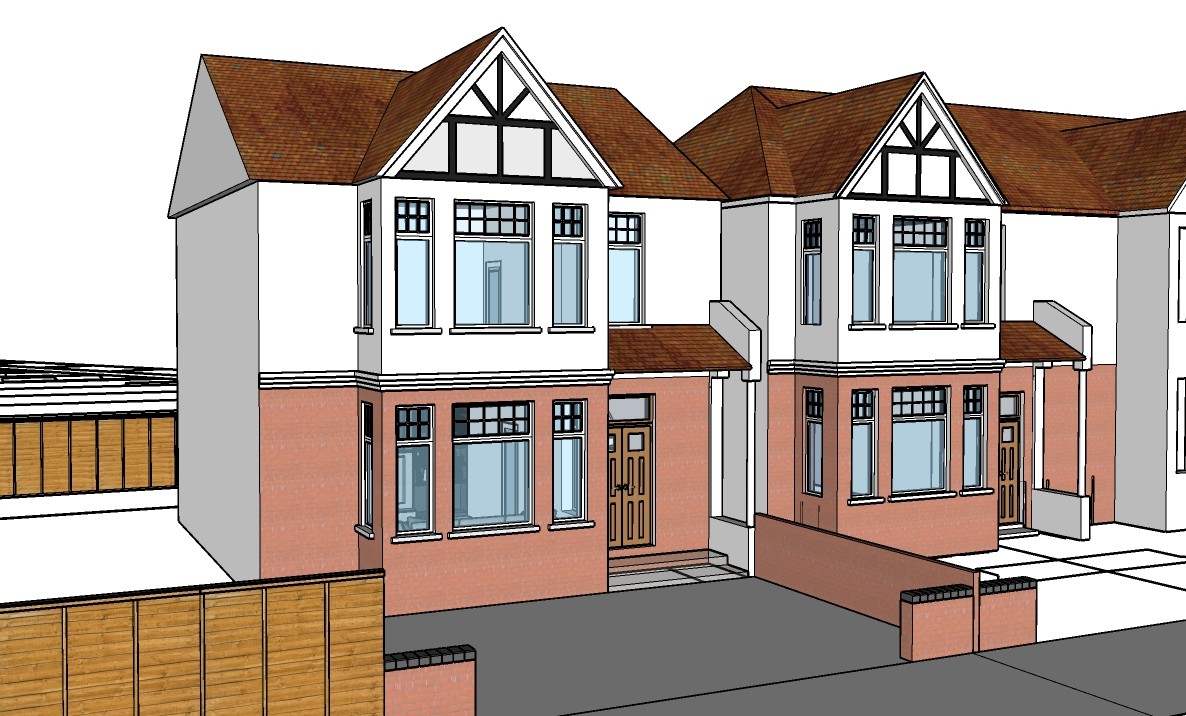
A contemporary detached family home on an infill plot — designed from feasibility to construction drawings.
A four-bedroom new build on a garden plot, set back to protect neighbours’ privacy and light.
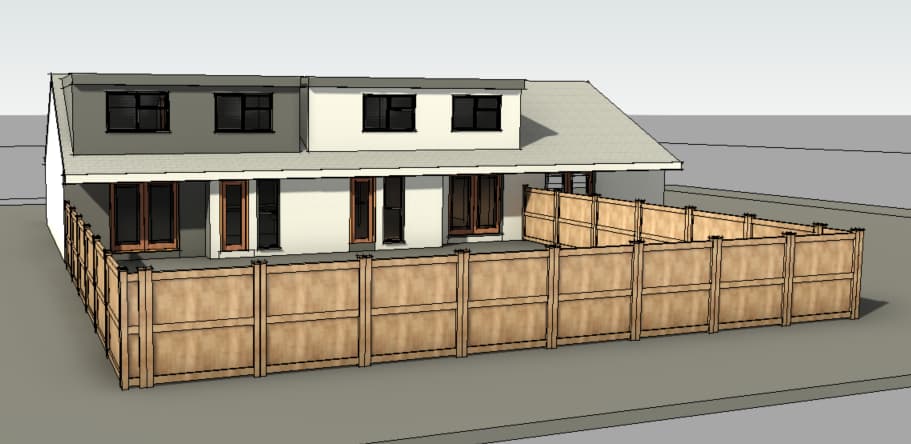
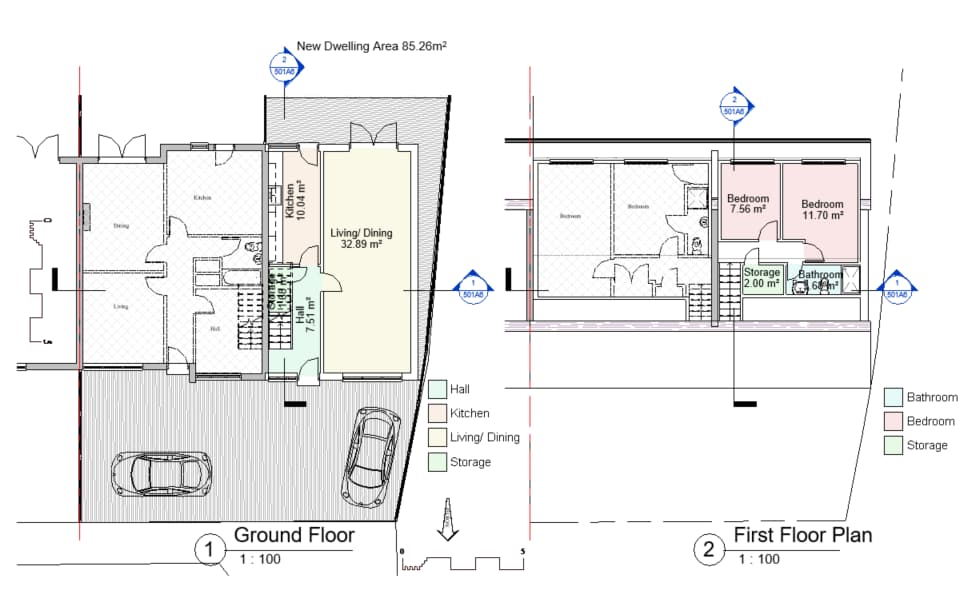
A compact new dwelling on a side-garden plot — carefully massed to sit comfortably next to the host property.
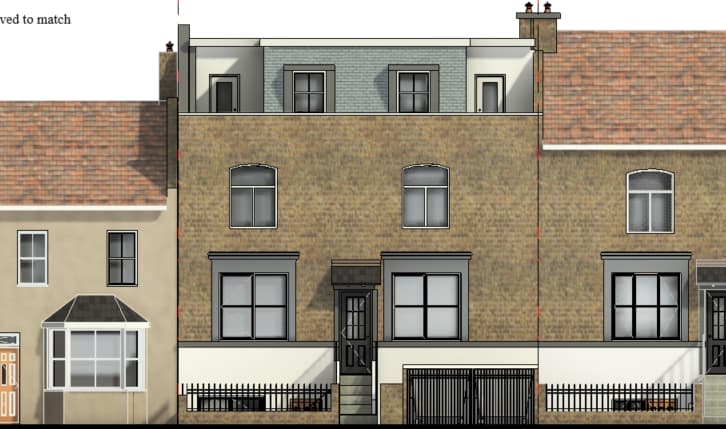
A small infill block of flats, each unit laid out to maximise daylight and cross-ventilation.
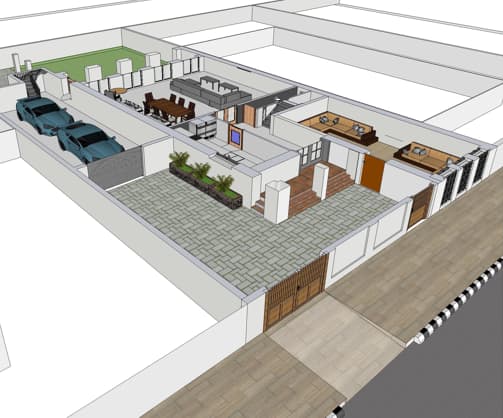
Early massing and elevational studies exploring how a new house could sit within its street context.
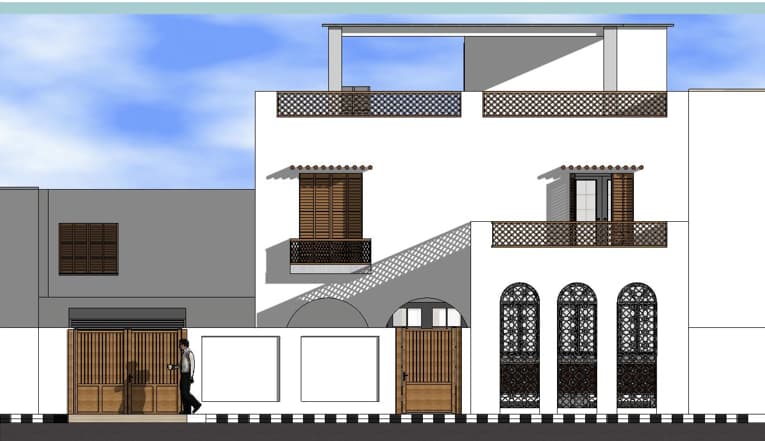
Concept renders used to secure pre-application advice with the local planning authority.
Renovations & interiors
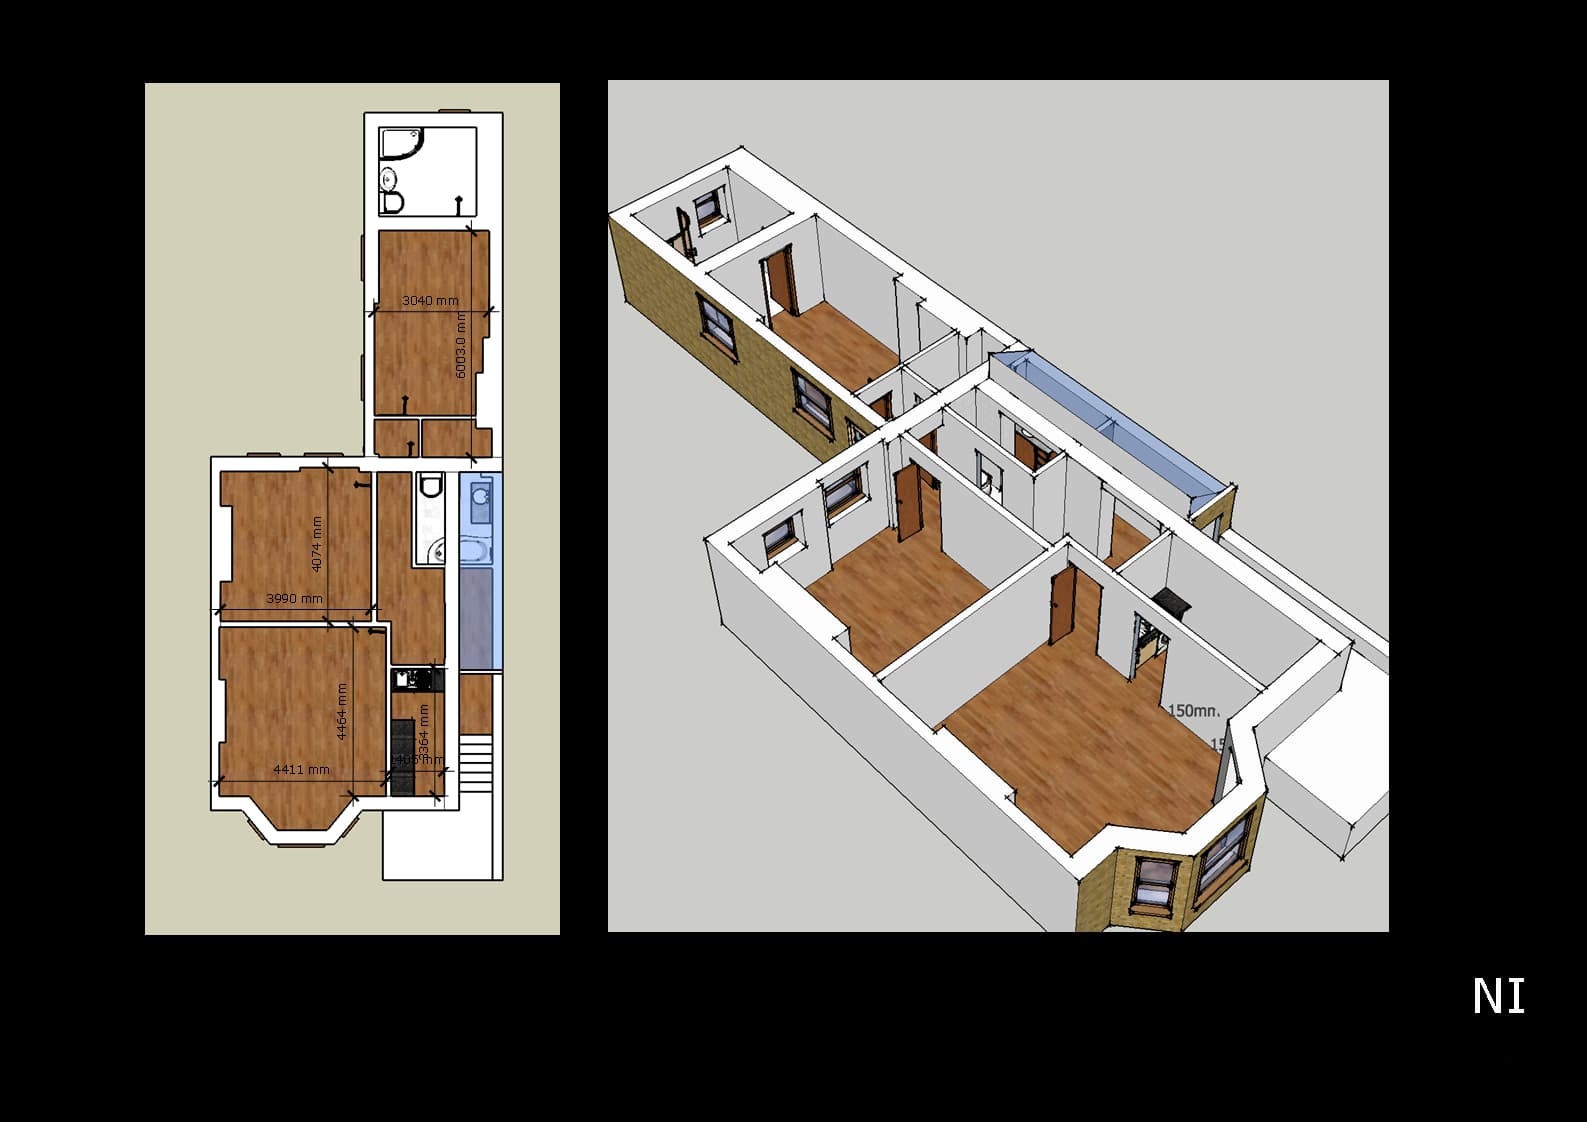
A complete interior re-plan of the ground floor: softer circulation, better daylight and a unified palette.
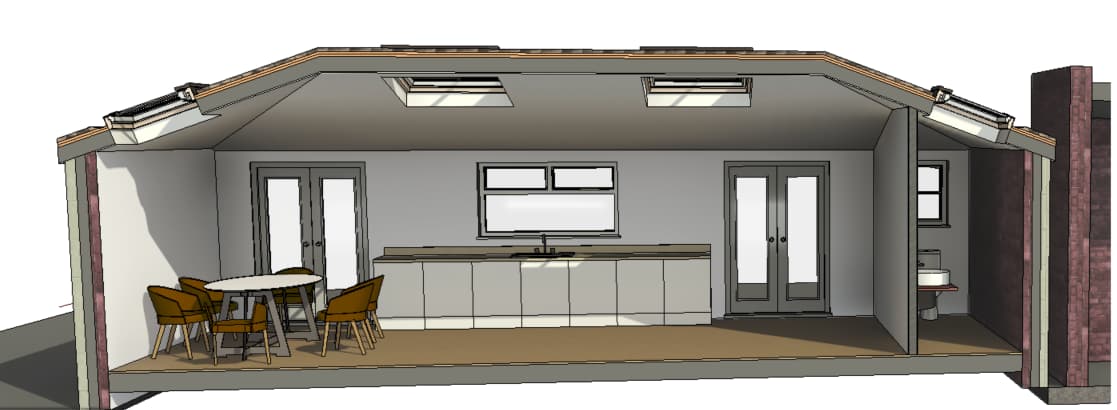
Inside the extension: a full-width kitchen island anchors the open-plan space, with a quiet seating area by the garden doors.

A glazed conservatory addition — a quieter garden room that complements the existing house without overwhelming it.
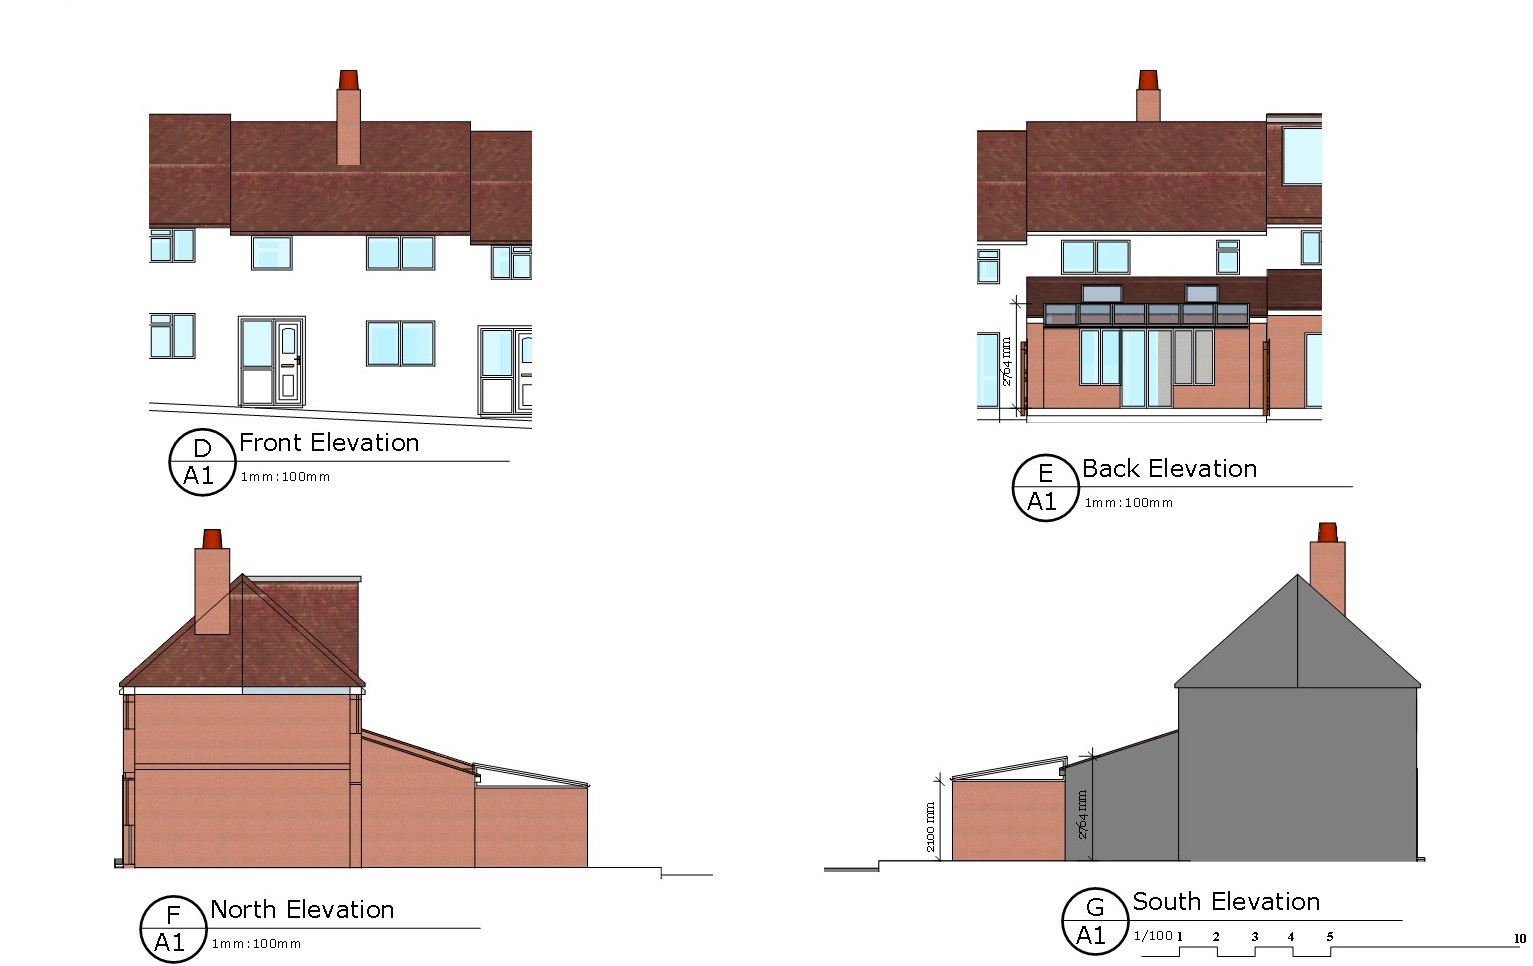
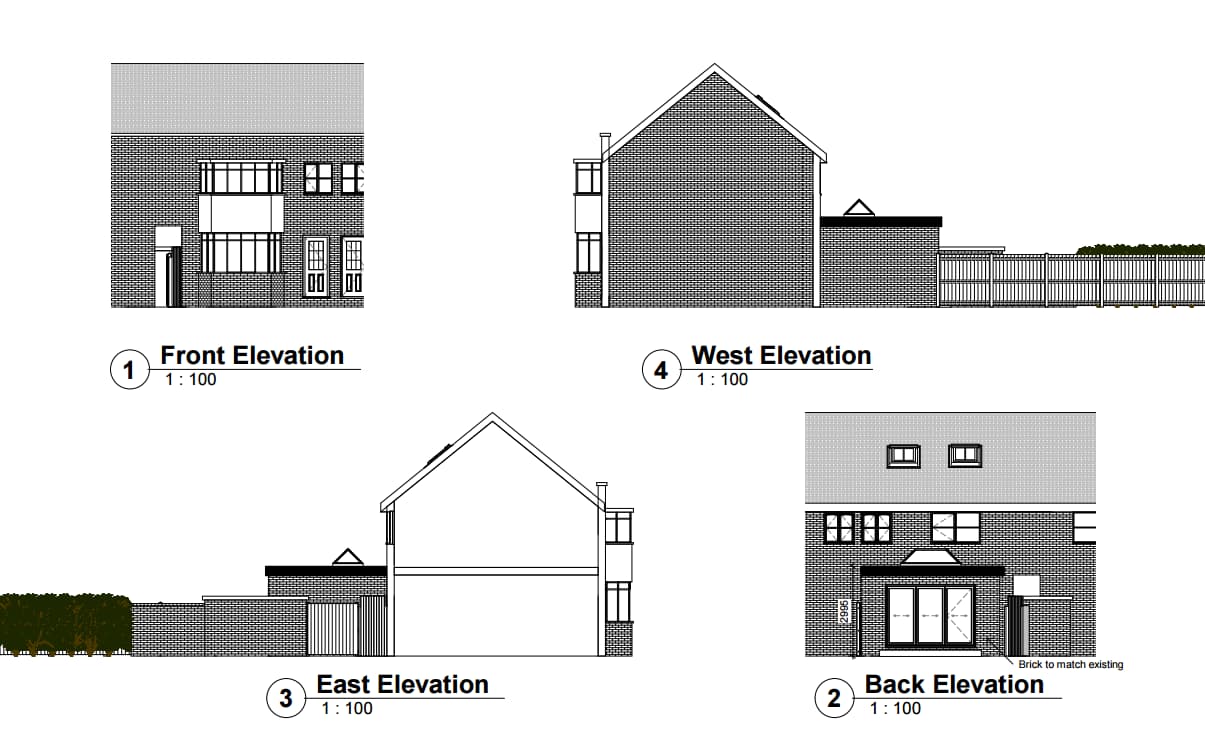
A ground-floor re-plan drawn up to create an open-plan kitchen, dining and living area — submitted to Building Control.
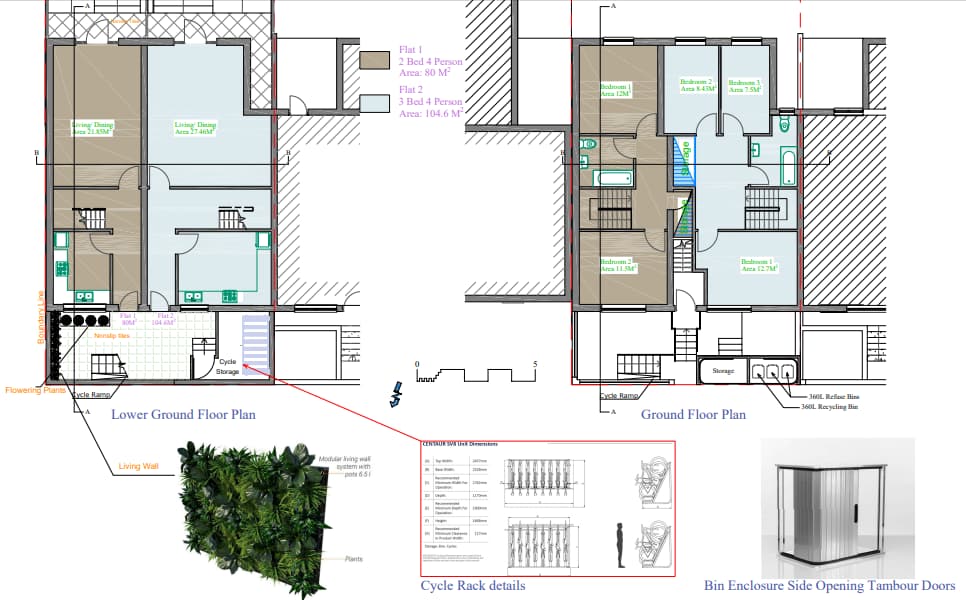
A house divided into two self-contained flats, each with its own entrance, services and amenity space.
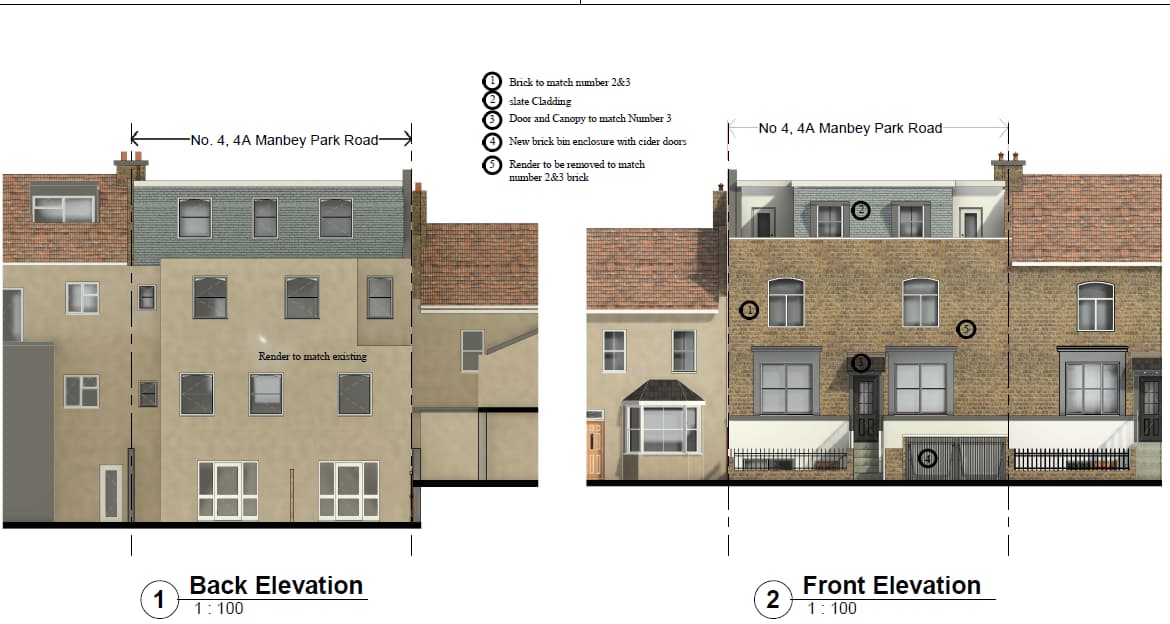
Conversion of a tired family home into a modern, compliant multi-unit scheme with shared amenity.
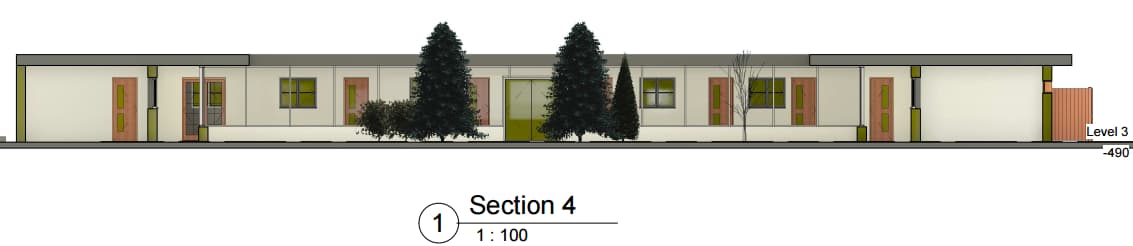
Change of use and extension to create a small, accessible care home — compliant with Part M and CQC requirements.
Every project starts with a free, no-obligation chat. Tell us what you’re trying to achieve and we’ll tell you what’s realistic within planning.