Planning applications
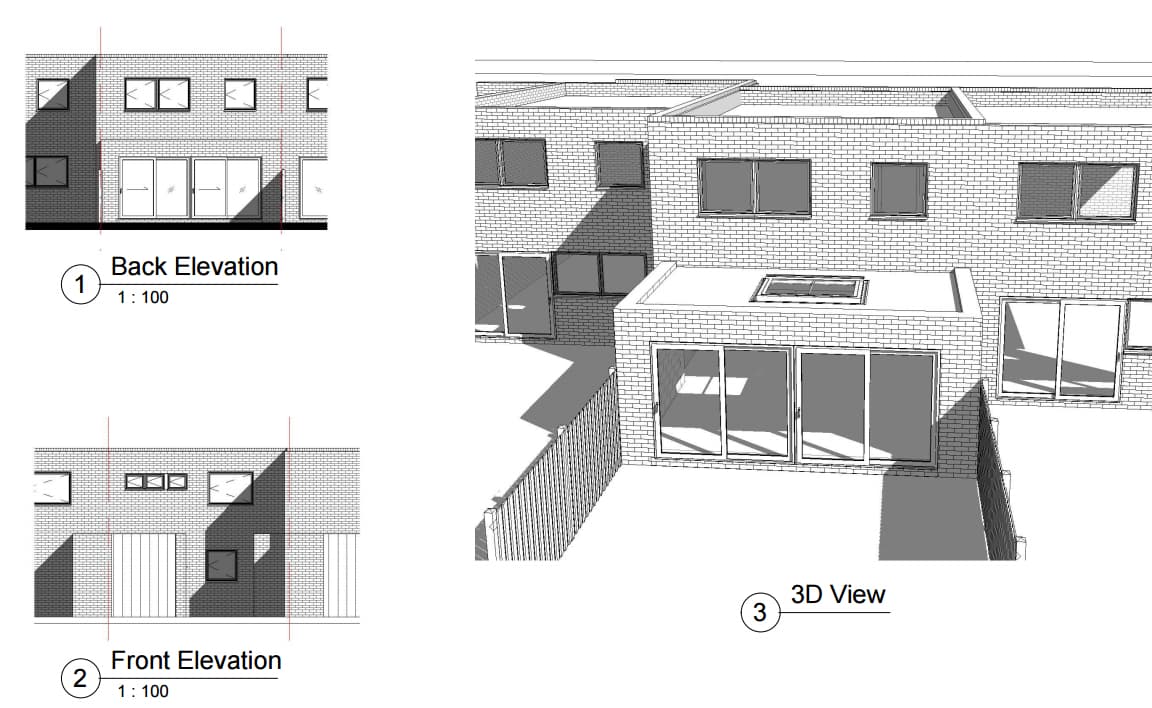
Householder and full planning applications, resubmissions after refusal, and pre-application advice — prepared to each council’s validation requirements.
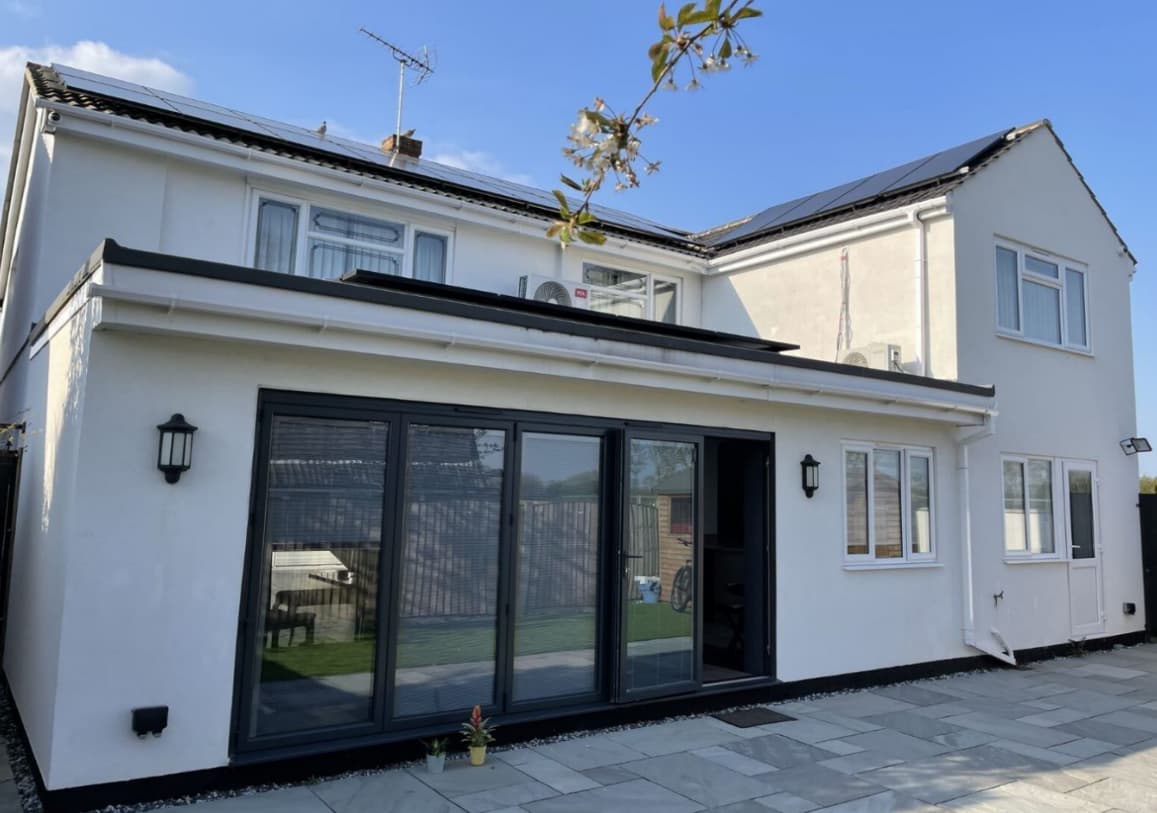
About the practice
N Ibrahim Architectural Designs is an architectural design practice based in Chingford, London E4, run by Nabil Ibrahim and working across North and East London — Waltham Forest, Enfield, Haringey, Barnet, Newham, Redbridge and Havering. We provide high-quality architectural design and planning services for residential clients — from concept to completion. Our work ranges from extensions and loft conversions to new builds and full renovations. We also handle the liaison with councils, Building Control, structural engineers, party wall surveyors and Thames Water — so the process runs smoothly from start to finish.
What we do
Householder and full planning applications, resubmissions after refusal, and pre-application advice — prepared to each council’s validation requirements.
Building regulations drawings and specifications for Building Control or an Approved Inspector, coordinated with your structural engineer.
Checking what you can build without planning permission, prior approval applications, and Lawful Development Certificates for peace of mind.
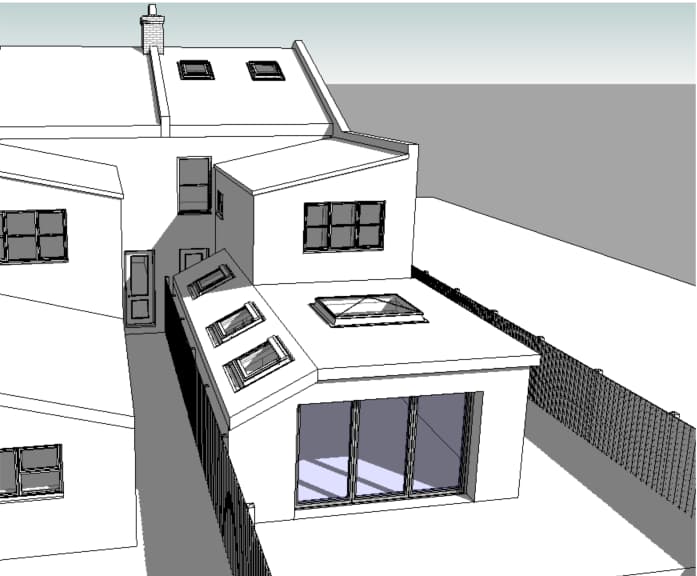
Rear, side-return and wrap-around extensions that open up living space and connect to the garden.
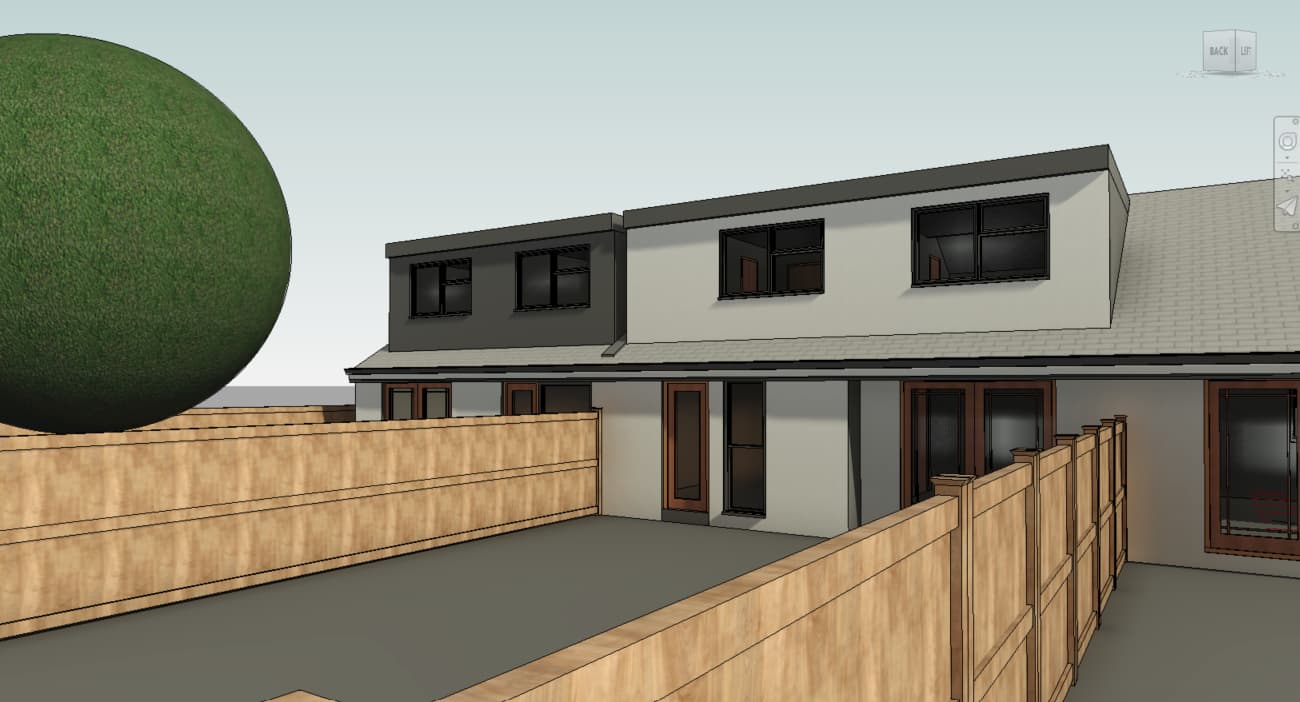
Dormer, hip-to-gable and mansard conversions — adding bedrooms, bathrooms and studies under the roof.
Detached family homes and infill plots — from planning feasibility to construction drawings.
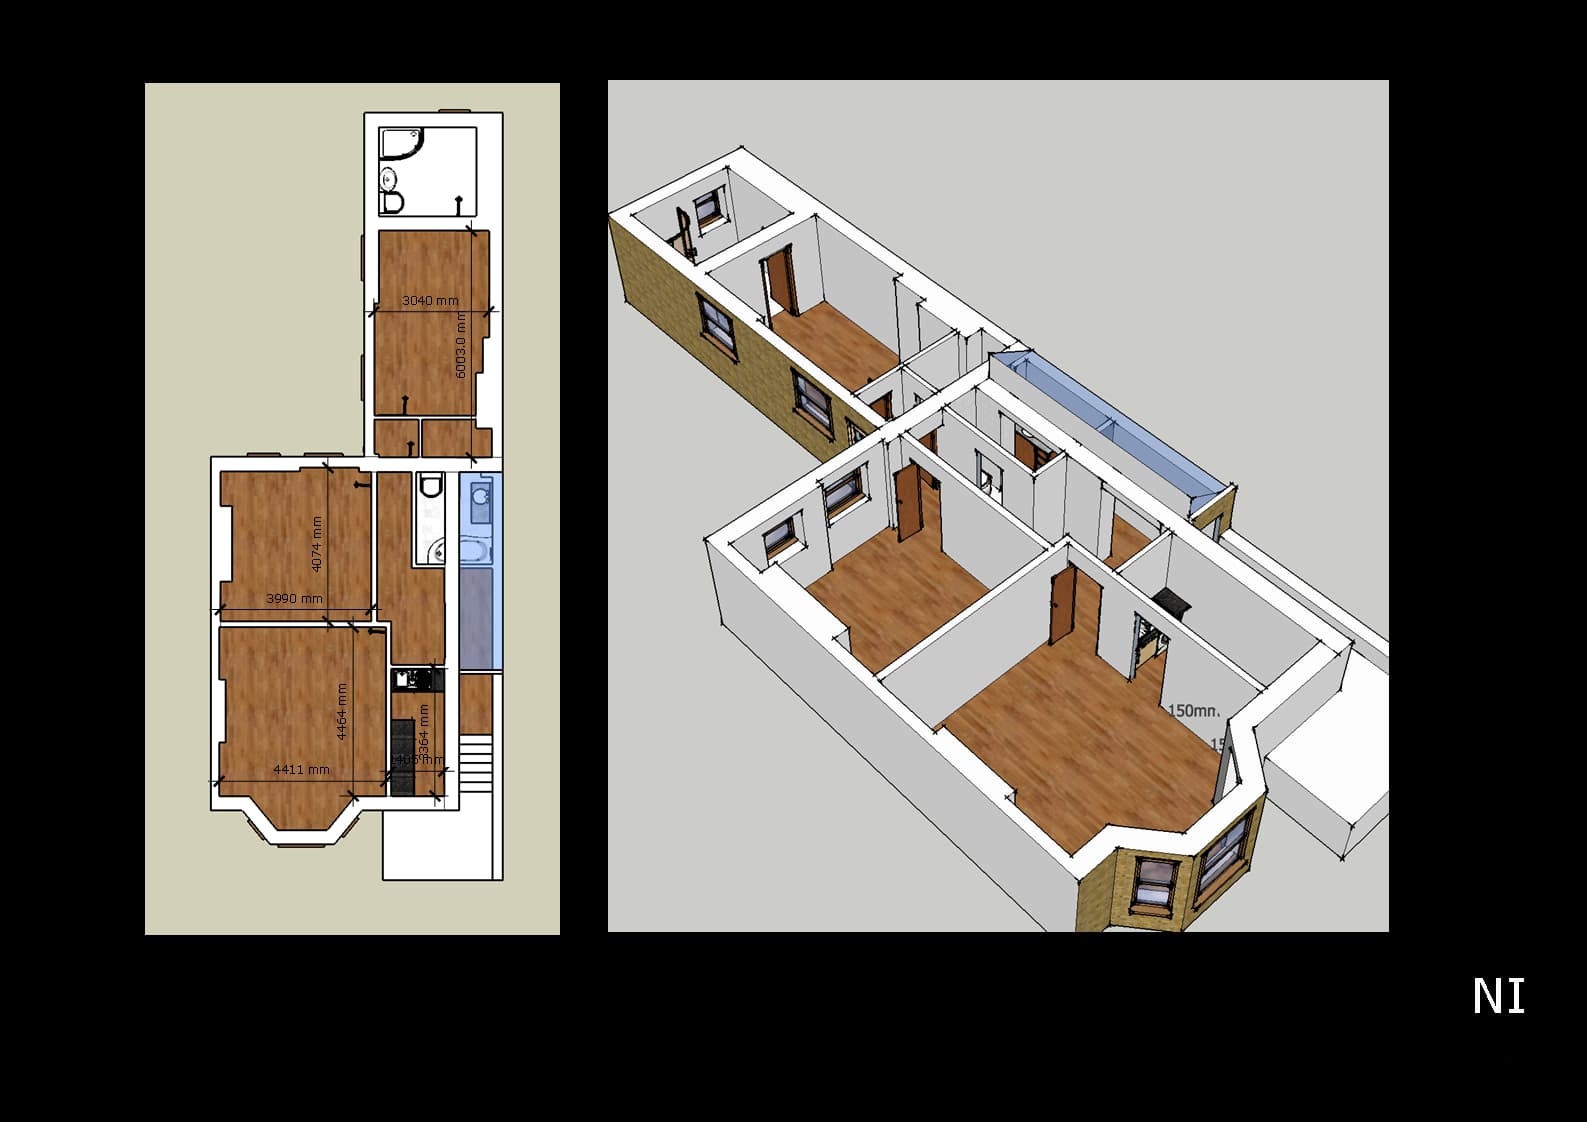
Whole-home redesigns that rethink layout, light and flow for how you actually live.
Selected work